Save
Ask
Tour
Hide
Share
$395,000
New Listing

5403 Campau Drive
Midland City, MI 48640

For Sale|Single Family Residence|Active
4
Beds
4
Total Baths
3
Full Baths
1
Partial Bath
2,295
SqFt
$172
/SqFt
1969
Built
Subdivision:
EVERGREEN
County:
Midland
Call Now: 810-220-7653
Is this the listing for you? We can help make it yours.
810-220-7653
5403 Campau Drive5403 Campau Drive5403 Campau Drive5403 Campau Drive
Save
Ask
Tour
Hide
Share

Mortgage Calculator

Monthly Payment (Est.)

$1,802
Calculator powered by Showcase IDX, a Constellation1 Company. Copyright ©2026 Information is deemed reliable but not guaranteed.

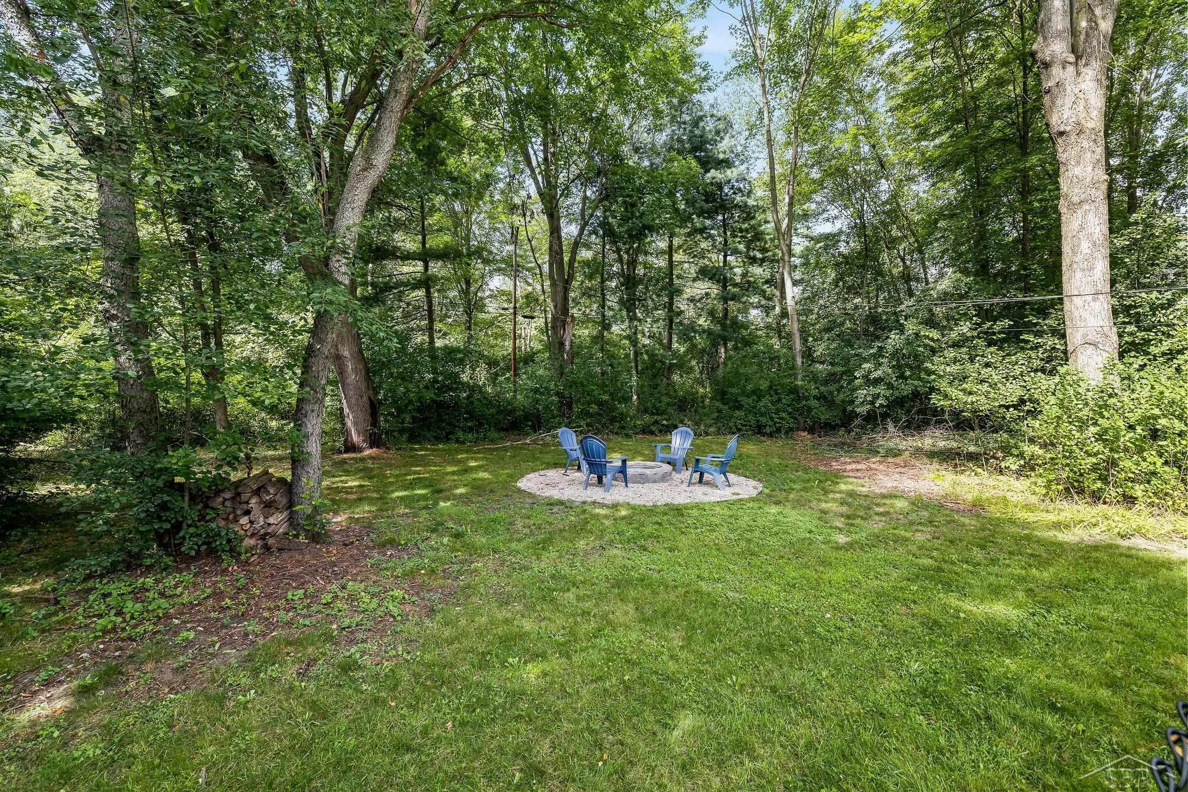
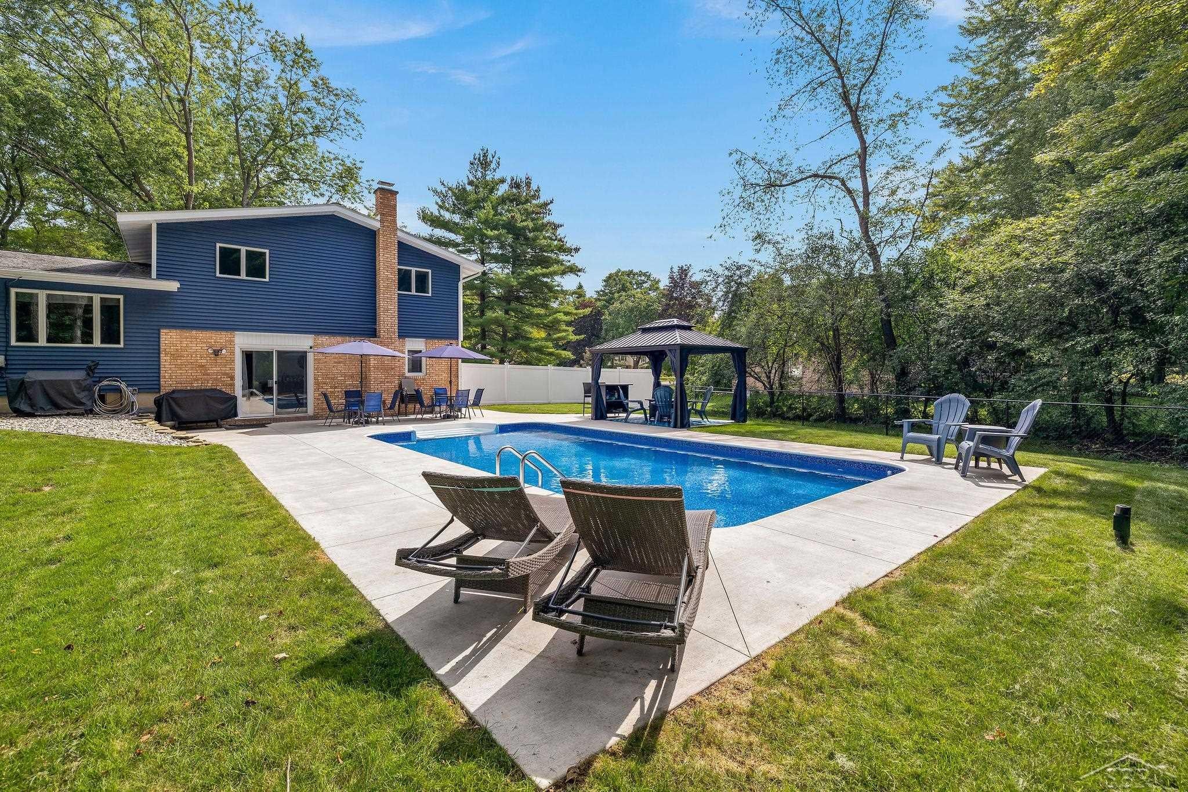
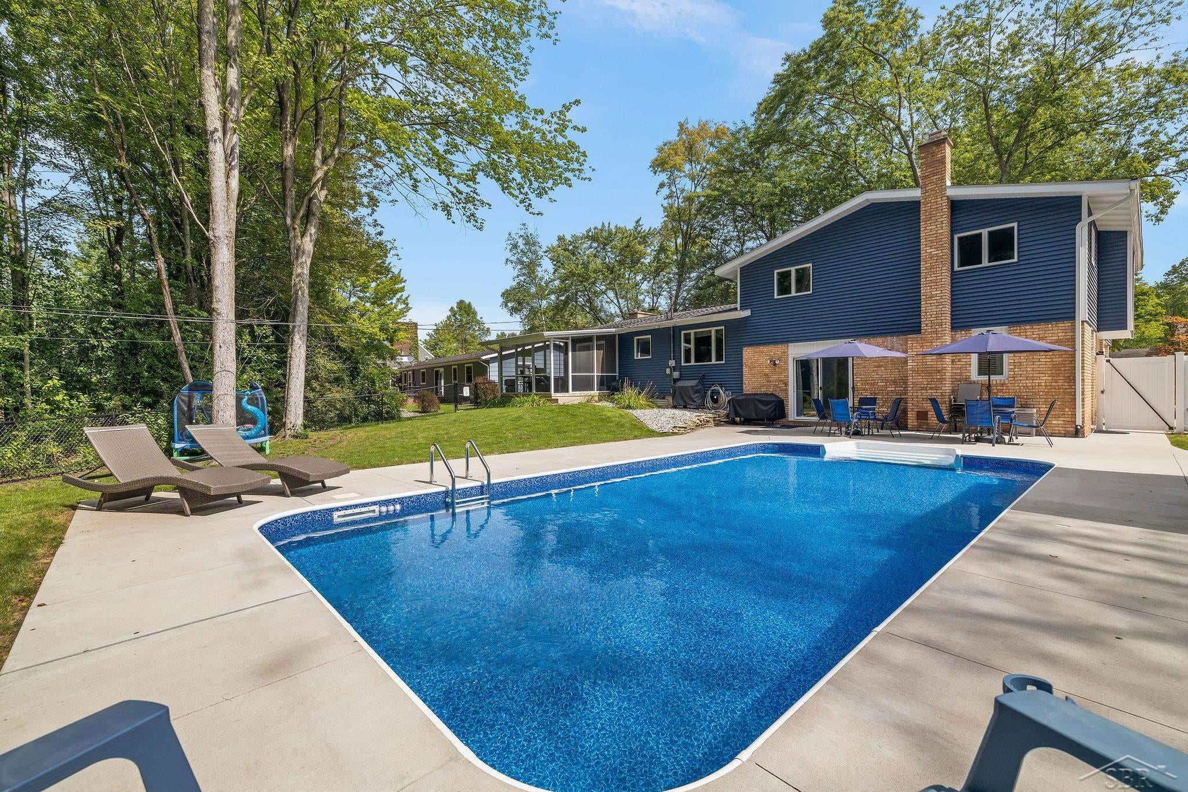
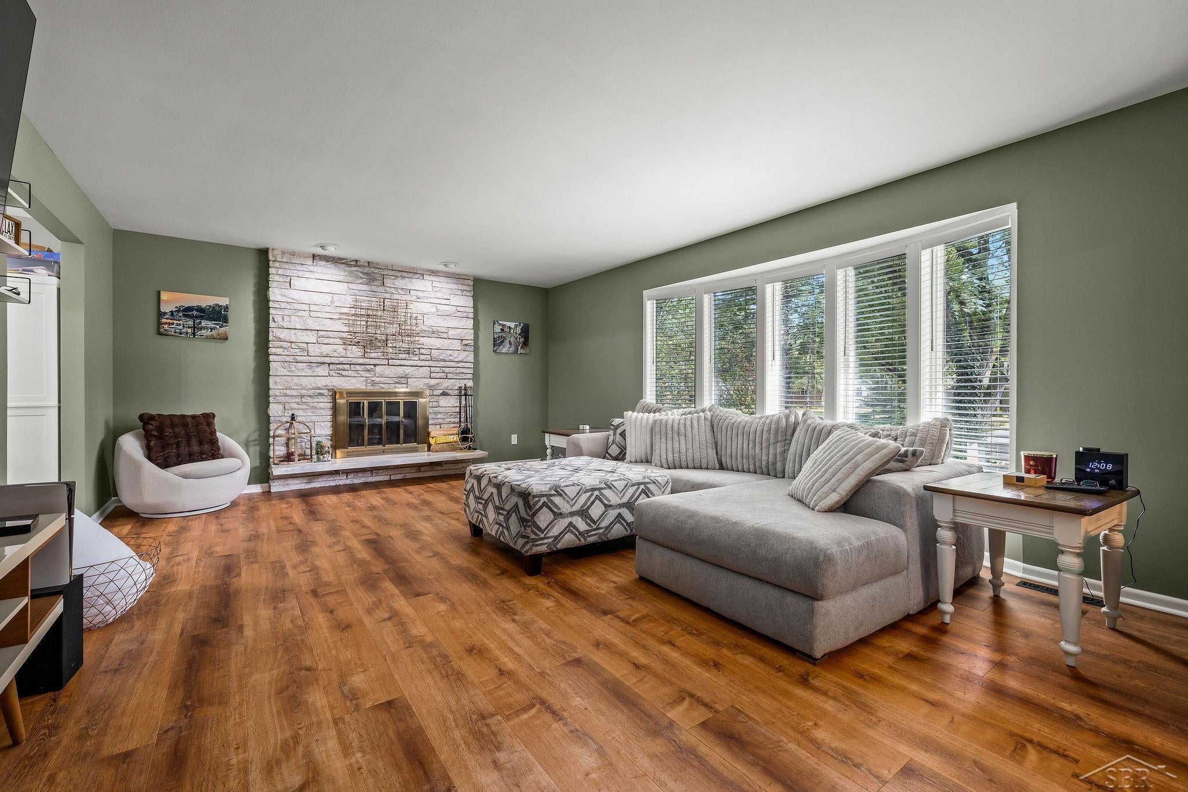
A home designed for busy days, easy weekends and summers spent by the pool. This sprawling 4 bedroom, 3.5 bath home offers over 2,200 square feet, multiple living spaces, extensive updates and a brand new heated in-ground pool, all with a fully fenced backyard backing to woods on over half an acre of land. An expansive living room provides plenty of room to gather around a brick surround fireplace. Spacious and remodeled, the kitchen features new granite countertops, new appliances and a breakfast nook for casual meals. Formal dining sits conveniently between the kitchen and living room, with a beautiful screened porch just off the dining room for morning coffee, summer meals or relaxing while overlooking the backyard. Fresh interior paint and new flooring bring an updated feel throughout. A generous primary suite includes a beautifully remodeled full bathroom. Updated windows and vinyl siding add even more value to improvements completed since the original build.Downstairs, a spacious family room offers another place to gather, entertain or spread out, with direct walkout access to the backyard. Just outside is a brand new 32 x 16 heated inground sport pool with a 5 foot center depth, ideal for swimming, games and relaxing. Surrounding patio space and a permanent gazebo with an electrical outlet make outdoor dining, pool days and evenings with friends easy to enjoy. Fully fenced and framed by a wooded backdrop, this backyard offers privacy with plenty of room for everyday outdoor living. Woodcrest Elementary is right nearby, adding convenience to school mornings, activities and busy family schedules. With updates to the kitchen, primary bathroom, flooring, paint, appliances, windows and siding, plus a brand new pool, this home is ready to enjoy from day one.

Save
Ask
Tour
Hide
Share
Listing Snapshot
Price 
$395,000
Days On Site 
0 Days
Bedrooms 
4
Inside Area (SqFt) 
2,295 sqft
Total Baths 
4
Full Baths 
3
Partial Baths 
1
Lot Size 
0.52 Acres
Year Built 
1969
MLS® Number 
61050221585
Status 
Active
Property Tax 
$5,624
HOA/Condo/Coop Fees 
N/A
Sq Ft Source 
N/A
Friends & Family
Recent Activity
41 minutes agoListing first seen on site
an hour agoListing updated with changes from the MLS®
General Features
Acres 
0.52
Attached Garage 
Yes
Cross Street 
Dilloway / Sylvan
Disclosures 
Taxes Homestead Exempt
Foundation 
BlockSlab
Garage 
Yes
Garage Spaces 
2.5
Parking 
AttachedGarage Door OpenerGarage Faces Side
Property Sub Type 
Single Family Residence
Sewer 
Public Sewer
Special Circumstances 
Standard
SqFt Above 
2295
Style 
Traditional
Water Source 
Public
Interior Features
Appliances 
Gas Water HeaterDishwasherDisposalMicrowaveOvenRefrigeratorRange
Basement 
BlockPartial
Cooling 
Central Air
Fireplace 
Yes
Fireplace Features 
Living Room
Heating 
Forced AirNatural Gas
Interior 
Eat-in Kitchen
BathFull 
Level - Second
BathLav 
Bedroom 2 
Dimensions - 12.0 x 12.0Level - Second
Bedroom 3 
Dimensions - 12.0 x 13.0Level - Second
Bedroom 4 
Dimensions - 12.0 x 12.0Level - Second
BreakfastNookRoom 
Dimensions - 10.0 x 10.0
Dining Room 
Dimensions - 12.0 x 12.0
Family Room 
Dimensions - 19.0 x 12.0Level - Lower
Kitchen 
Dimensions - 11.0 x 11.0
Laundry 
Level - Lower
Living Room 
Dimensions - 24.0 x 15.0
Master Bedroom 
Dimensions - 15.0 x 12.0Level - Second
Save
Ask
Tour
Hide
Share
Exterior Features
Construction Details 
BrickVinyl Siding
Fencing 
Fenced
Lot Features 
City LotWooded
Patio And Porch 
PatioPorch
Pool Features 
In Ground
Community Features
MLS Area 
Area56122Midland
School District 
Midland
Financing Terms Available 
CashConventionalFHAVA Loan
Roads 
Paved
Schools
School District
Midland
Elementary School
Unknown
Middle School
Unknown
High School
Unknown
Listing courtesy of RE/MAX of Midland: (989) 430-9099


IDX provided courtesy of Realcomp II Ltd. via SaginawBoardofREALTORS. Copyright © 2026 Realcomp II Ltd. Shareholders.

IDX information is provided exclusively for consumers' personal, non-commercial use and may not be used for any purpose other than to identify prospective properties consumers may be interested in purchasing and that the data is deemed reliable but not guaranteed accurate by the MLS.

Neighborhood & Commute
Source: Walkscore
Save
Ask
Tour
Hide
Share